



Steel Raised Floor With HPL Finish
Panel Available Size:600*600*35mm , 610*610*35mm
Panel Customized Size: 600*800*35mm, 600*300*35mm
HPL Available Thickness: 1.0mm, 1.2mm, 1.5mm,3.0mm(Customized )
Performance:
- 1. Easy to install and replace
- 2. High loading capacity
- 3. Anti-static system
- 4. High wear resistance
Introduction
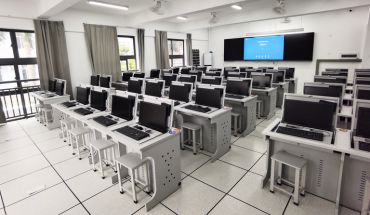
This type of panel is referred to as an Anti-static HPL panel. It is mostly used in data centers, server rooms, or other areas requiring static control. So it is also called Computer room raised floor tiles. The structure is laminated with HPL on the top of the bare panel. For installation, the frame incorporates steel stringers to reinforce the entire system, in addition to the steel pedestal and screws. It offers superior loading capacity and durability.
Technical Data
Utilizing the load capabilities of steel plates, we offer the following grades for steel raised floors:
| FS800 with stringer |
FS1000 with stringer |
FS1250 with stringer |
FS1500 with stringer |
FS2000 Heavy Grade with stringer |
FS2500 Heavy Grade with stringer |
FS3000 Heavy Grade with stringer |
|
| Concentrate Load | ≥3560 | ≥4450 | ≥5562 | ≥6675 | ≥8900 | ≥11125 | ≥13350 |
| Ultimate Load | 1350kN | 1830kN | 2000kN | 2500kN | 3050kN | 4000kN | 4280kN |
| Impact Load | 0.45kN | 0.55kN | 0.65kN | 0.75kN | 0.85kN | 1.0kN | 1.0kN |
| 10 Passes Rolling Load | 2.7kN | 3.6kN | 4.4kN | 5.6kN | 6.7kN | 8.9kN | 12kN |
| 10,000 Passes Rolling Load | 1.8kN | 2.7kN | 3.6kN | 4.4kN | 5.6kN | 8.9kN | 10.6kN |
Learn More about HPL Raised Floor

Top view of the steel raised floor with HPL
The combination of the HPL steel raised floor is that we would laminate HPL tile with any preferred color on the top of the bare floor.
Bottom view of the floor
The bottom structure is same like a steel bare floor, except for without four corner lock holes.


Installation structure of HPL raised floor
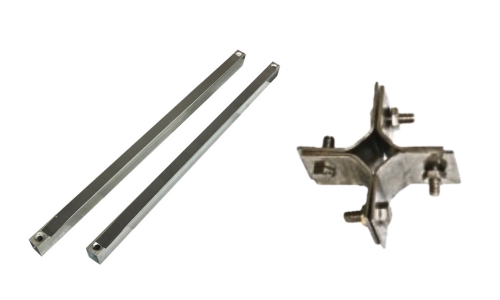
The biggest difference between the laminating floors and bare floors is the stringer system. Bare floors only screw down to the steel pedestals, but laminating floors need to use stringers to build a frame and then lay out the floors one by one.
Wiring solution with grommet
A cable management solution for raised floors that effectively conceals the wiring beneath the floor using grommets while seamlessly connecting to the upper-level wiring.


Heavy grade of HPL raised floor system
When HPL floor grade increase, The accessories grade will also need to improve, like increasing the stringer thickness from 1.0mm to 1.8mm, steel pedestals increasing the tube diameter and plate size.
- HPL Tile Colour Catalogue
- Mock up of HPL steel raised floor system
HPL Tiles Detail Page
Another advantage of our factory is that we have our own HPL production line, and the quality is recognized by customers worldwide. Below are some of our regular colors. If you want to customize other colors, please feel free to consult us.
HPL Available Thickness: 1.0mm, 1.2mm, 1.5mm,3.0mm(Customized )


This steel raised floor system with an HPL (High-Pressure Laminate) finish is designed for durability, precision, and functionality in modern IT and commercial environments. The panels feature a robust steel construction for excellent load-bearing capacity, topped with a smooth and wear-resistant HPL surface. Supported by a zinc-coated adjustable pedestal system, the flooring ensures stability, precise alignment, and corrosion resistance. This system is ideal for applications requiring elevated flooring solutions, such as data centers, computer rooms, and cleanrooms, offering both durability and a professional appearance.
Applicable Area for Steel Raised Floor with HPL finish



Four Edge designs for HPL finish steel raised floor

Related Products (7)


Computer room raised floor tiles is also called HPL steel raised floor.
Because these places need to lay out wiring, the biggest advantage of the raised floor is that it allows these complex wires to be laid out arbitrarily from the bottom and can hide them very well. In addition, HPL raised floor is also called an anti-static floor, which can play a good anti-static function.
Anti-static HPL raised floor, steel pedestals, steel stringer and screws.