



FS Series Steel/ Cement Bare Floor
Corner-Lock System & Heavy Grade Stringer System
Panel Available Size:600*600*35mm , 610*610*35mm
Panel Customized Size: 600*800*35mm, 600*300*35mm
Performance:
- Flexible disassembly
- Hidden wire layout
- Non-combustible materials
- Good loading performance
- Flexible adjustment margin for Finish Floor Height
Introduction
Steel raised floors are primarily used in office buildings, data centers, or other engineering projects where concealing electrical wiring, cabling, and HVAC systems is necessary.
The system installation is designed to match with steel pedestals and screws, providing a stable foundation. It can be adjusted to any desired finished floor height as required, offering flexibility and ease of maintenance.
Additionally, it can be directly laminated with materials such as HPL (High Pressure Laminate), PVC, rubber, porcelain, and wood, economically avoiding secondary decoration and providing a variety of design options.
The steel bare panel is comprised of three parts: a flat steel top sheet spot welded to a formed steel bottom tray, which is then filled with cement to create a sealed structure. The steel shell is also epoxy-coated for rust prevention and durability, making it ideal for high-traffic areas and ensuring a long lifespan.
Pain Point:
Messy cables in office rooms slow down maintenance by 40%.
Solution: Our steel raised floor with underfloor cable tray system organizes wires, cutting maintenance time by 60%.
Technical Data
- Tab1
Utilizing the load capabilities of steel plates, we offer the following grades for steel raised floor:
| FS800 Corner lock |
FS1000 Corner lock |
FS1250 Corner lock |
FS1500 Corner lock |
FS2000 Heavy Grade with stringer |
FS2500 Heavy Grade with stringer |
FS3000 Heavy Grade with stringer |
|
| Concentrate Load | ≥3560 | ≥4450 | ≥5562 | ≥6675 | ≥8900 | ≥11125 | ≥13350 |
| Ultimate Load | 1250kN | 1450kN | 1850kN | 2300kN | 3050kN | 4000kN | 4280kN |
| Impact Load | 0.45kN | 0.55kN | 0.65kN | 0.75kN | 0.85kN | 1.0kN | 1.0kN |
| 10 Passes Rolling Load | 2.7kN | 3.6kN | 4.4kN | 5.6kN | 6.7kN | 8.9kN | 12kN |
| 10,000 Passes Rolling Load | 1.8kN | 2.7kN | 3.6kN | 4.4kN | 5.6kN | 8.9kN | 10.6kN |
Structure Diagram of Concrete Flooring System

Top view of the floor
The bare steel raised floor is combined with steel sheets and cement, so also called cementitious infill panels. Top steel welded with bottom steel and inside filled with cement.
Our Advantage Point: We always use high-grade No.425 cement to fill the panels, which will be purer and can avoid the floor noise.
Bottom view of the floor
The bottom steel plate of the floor is formed into a concave and convex cup shape by molds. This design significantly enhances its ability to withstand the ultimate load.


Different painting
The performance painting of raised floor is also optional. The smooth painting is easier to clean while the matt painting can be better to cover welding points.
Corner-Lock Installation Structure
This image illustrates the corner lock system installation structure for access floor. The panel is secured to the pedestal using a corner-lock mechanism, which ensures stability and rigidity. The steel pedestal features an adjustable threaded rod for precise height customization, while the base plate provides firm support and anchorage to the subfloor. This design enhances structural integrity and simplifies installation.


Stringer Installation Structure
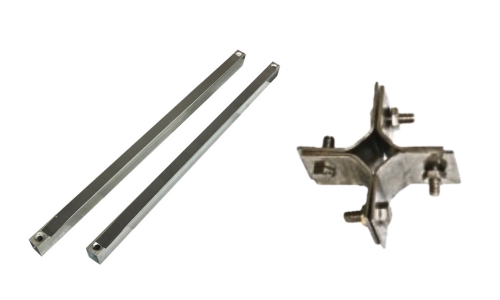
This image showcases the stringer system installation structure for raised floors. The panels are supported by horizontal steel stringers, which are connected to the vertical pedestals. This system provides additional stability and load-bearing capacity, making it ideal for use with heavy duty panels or in applications requiring enhanced structural support. The stringers evenly distribute weight across the system, ensuring durability and reliability under heavy loads.
Applicable Area for Steel Raised Floor


Product Data Sheet
Related Products (7)


Cut the top steel sheet- cut the bottom steel sheet- stretch the bottom sheet- welding the top&bottom sheet – form flatness of steel shell- paint- filling the cement- washing the floors-cement curing 24 hours-hand-wash again- package.
Top & bottom steel thickness
Overall Panel Size (4 places)
Flatness – diagonal
Flatness – perimeter
Flatness at 50mm from edge
Flatness at 100mm from edge
Panel Rock
Corner Drop Off
Cement full percentage
Floor weight
Each hemispherical cup can increase the load-bearing capacity of the floor.
The minimum finished floor height is 80mm
The max finished floor height is 1200mm
The specifications of the steel pedestals are determined by the grade of the floor. The higher the floor grade, the higher the specifications of the pedestals.
In addition, we could adjust different grades of pedestals by increasing the thickness of the head plate, the diameter of the stud in the head, the diameter size of the base tube, and the thickness and plate size of the base plate.
You only provide loading requirements and finish floor height, we could provide you correct product types and grades.
If you provide project drawings, we could provide a professional installation plan. Because we have our own installation team in domestic.