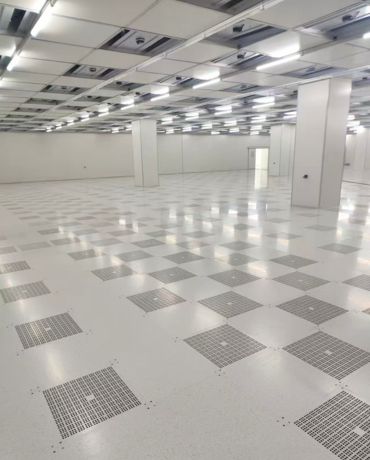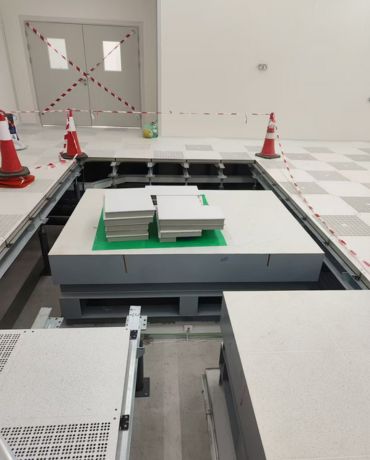



Aluminum Die- Cast Solid Panel
Panel Available Size:600*600*55mm 600*600*60mm
Performance:
- 1. Lightweight, high bending strength, compact material density, and low possibility of deformation
- 2. Installed with a damper, the ventilation volume can be adjusted within a certain range to meet different ventilation needs
- 3. Aluminum flooring has strong plasticity, high surface flatness, and dimensional accuracy, and can be interchanged freely
- 4. Raw material is environment friendly and can be reused
Introduction
It is precisely shaped through a one-time vacuum die-casting machine by the aluminum ingot. Compared with steel airflow panels, it has a lighter weight and is suitable for the aluminum raised access floor system. The aluminum perforated panels encompass both direction and non-direction varieties. With varying ventilation rates, their designs are also distinct. An economical airflow panel is suitable for application in enclosed channels.
Technical Data
- Available Panel Grades
- Data Sheet
| Panel Grade | Panel Size |
| HLP300kg | 600*600*50mm |
| HLP500kg | 600*600*50mm |
| HLP700kg | 600*600*50mm |
| HLP1000kg | 600*600*55mm |
| HLP1200kg | 600*600*55mm |
| HLP1500kg | 600*600*60mm |
- Different Aluminum panel grades have different panel thicknesses and back-strength beams.

Lear more about aluminum solid floors

Control Damper for Perforated Panles
When our ventilation panels are fitted with the appropriate damper, such as aluminum slide dampers or opposed blade damper, you can control the ventilation volume to meet your specific needs.
Installation strucrure
Installation system with stringer


Same back structure with Aluminum solid Floors
For the same grade, the back structure of Aluminum airflow panels is same with solid panels.
For heavy-grade floors, we do the following work:
- Thickening of the central area of the edge reinforcement
- Increase the height of edge reinforcement
- The four cross main bars in the center of the floor are designed in a curved arch shape
System reinforcement installation method
- Install Bracing Kit and Bracing Stringer
- Stronger H Steel Structure


Features:
· The bridging beam support provides optimum strength.
· It is available with electro-zinc and epoxy powder paint coating
· Finish floor height ranges from 300mm to 2000mm
·Spam: 1.2*1.2m, 1.8*1.8m, 2.4*2.4m


Aluminum Air Flow Raised Floors List
Job Reference